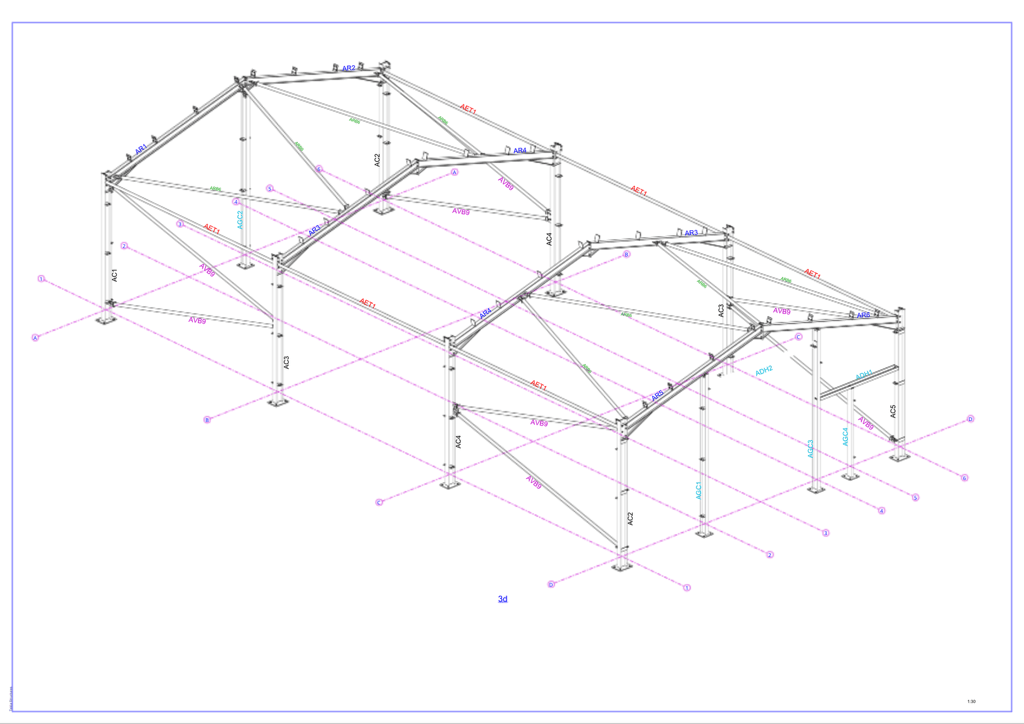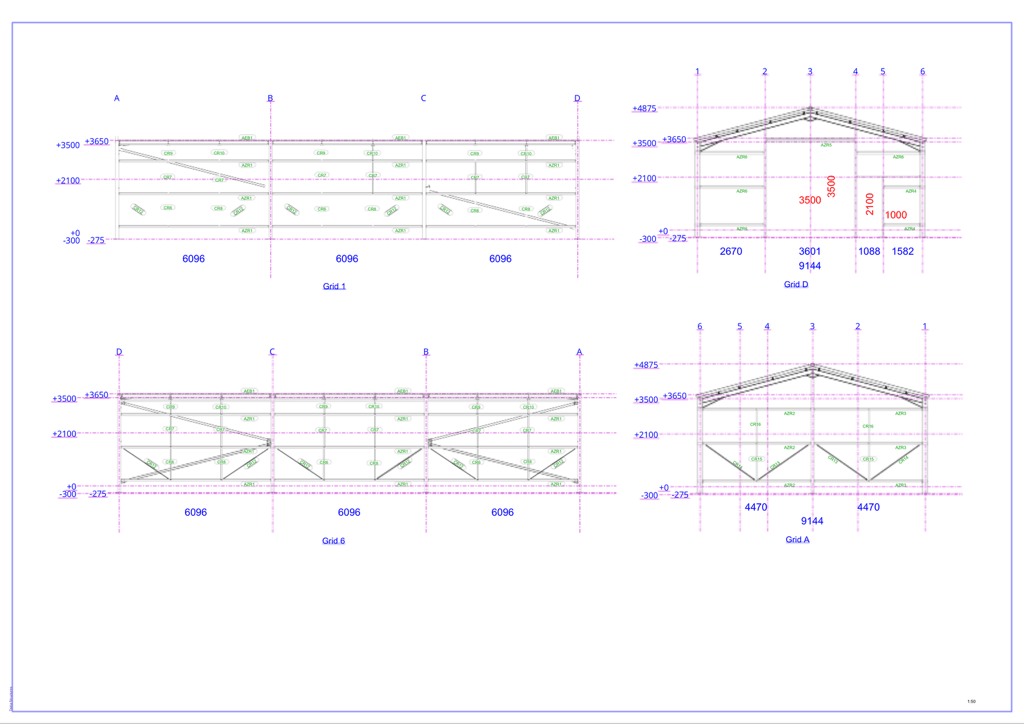
60′ x 30′ General Purpose Building
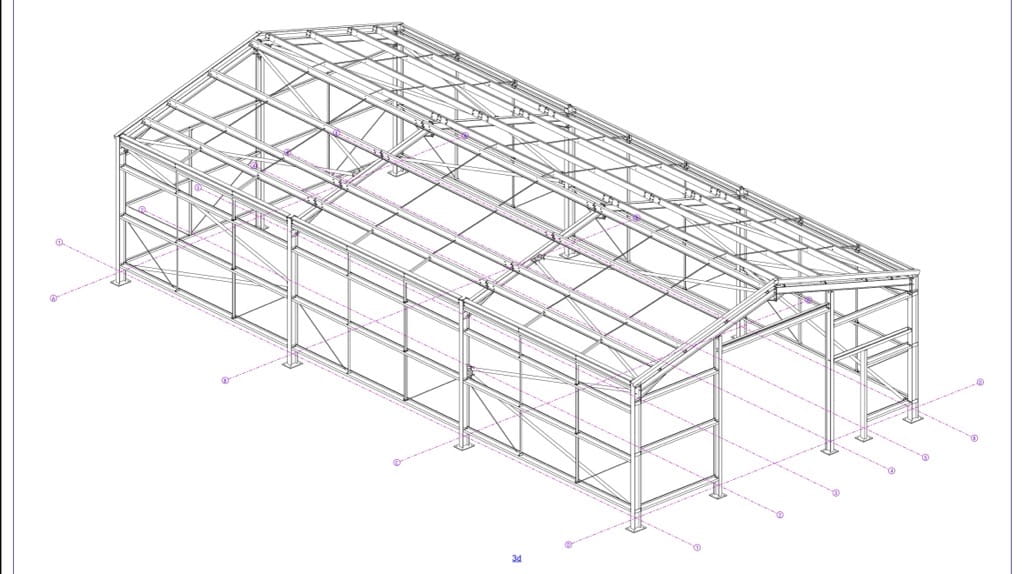
Building Specification
- Length
- 18.28m (60′)
- Width
- 9.14m (30′)
- Eaves Height
- 3.65m (12′)
- Roof Pitch
- 15°
This 60' x 30' buildng has been designed as a practical more compact space for a variety of uses.
* Please note building specifications may have to change depending on your location and local weather conditions.
Steel Portal Frame:
To consist of 3 x 6.096m (20′) bays. Includes roof and side bracing on both ends and CHS eaves ties. All steel work to be galvanised.
Stanchions: 203 x 133 x 25kg UB
Rafters: 278 x 102 x 19kg UB
Gable End: 178 x 102 x 19kg UB
Purlins:
Includes all associated accessories, anti-sag bars, tie wires and side rail supports.
Purlins: P177 / 16 ‘Z’
Eaves Beams: E190 / 20
Side Sheeting Rails: P140 / 16 ‘Z’
Roof Cladding:
Cement Fibre 6R reinforced corrugated natural grey fibre cement sheets, including fibre cement ridge to be closed crown cranked and Plastisol coated steel barge flashings.
Roof Lights:
None required
Rainwater Goods:
170mm black PVC eaves gutters with 110mm black downpipes. All PVC gutters to have rubber sealed joints.
End Cladding:
Both gable ends to be clad down to finished floor level with 0.5mm Plastisol coated box profiled steel sheets complete with Plastisol coated steel flashings.
Side Cladding:
Both sides to be clad down to finished floor level with 0.5mm Plastisol coated box profiled steel sheets complete with Plastisol coated steel flashings.
Doors:
1 roller shutter door to suit openings of 3.5m wide x 3.5m high.
1 personnel door to suit openings of 1000mm wide x 2400mm high.
Concrete Panels:
None required.
£POA
Click below to contact us about this building, or if it’s not quite what your looking for we can quote for a custom building to your specifications.