Supply Only Steel Frame Building Kits

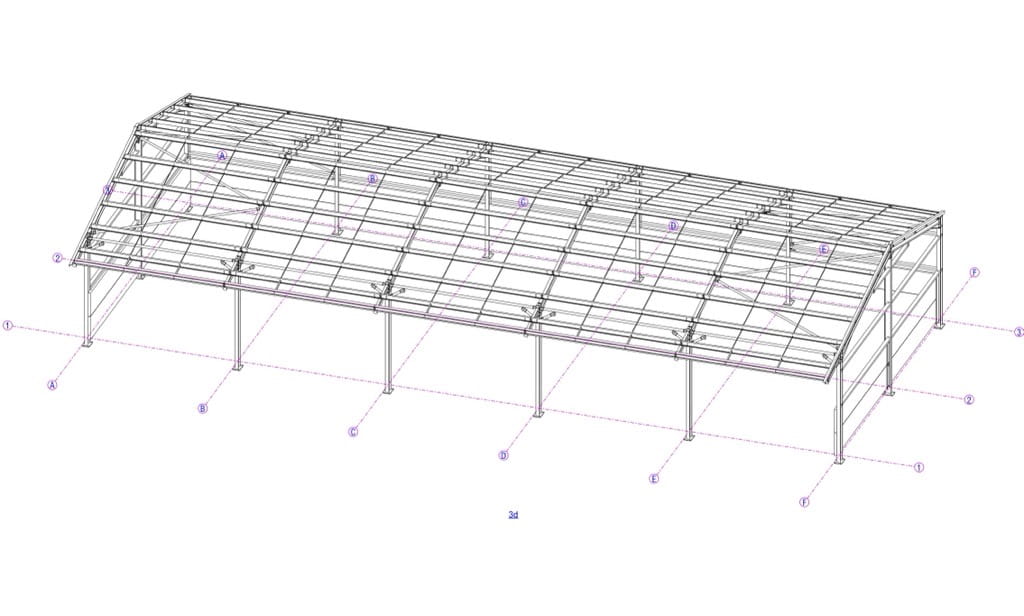
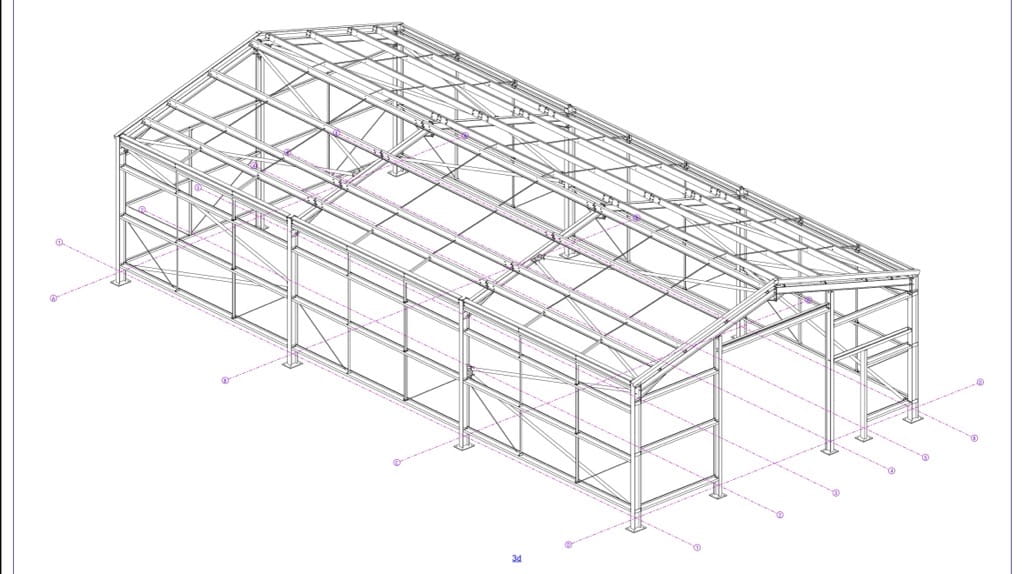
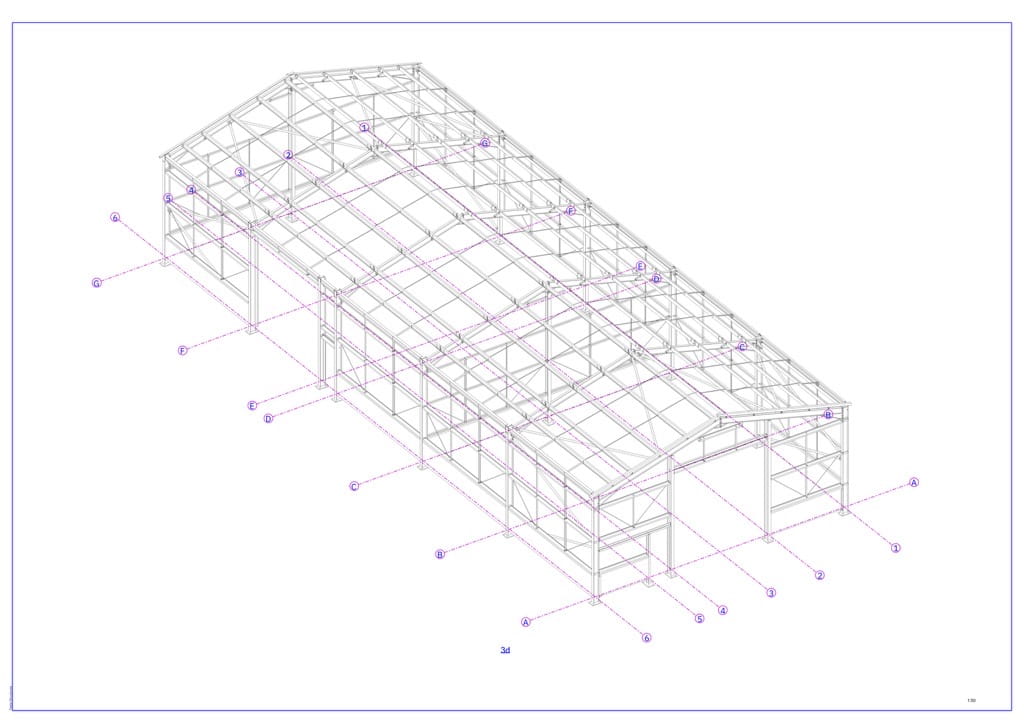
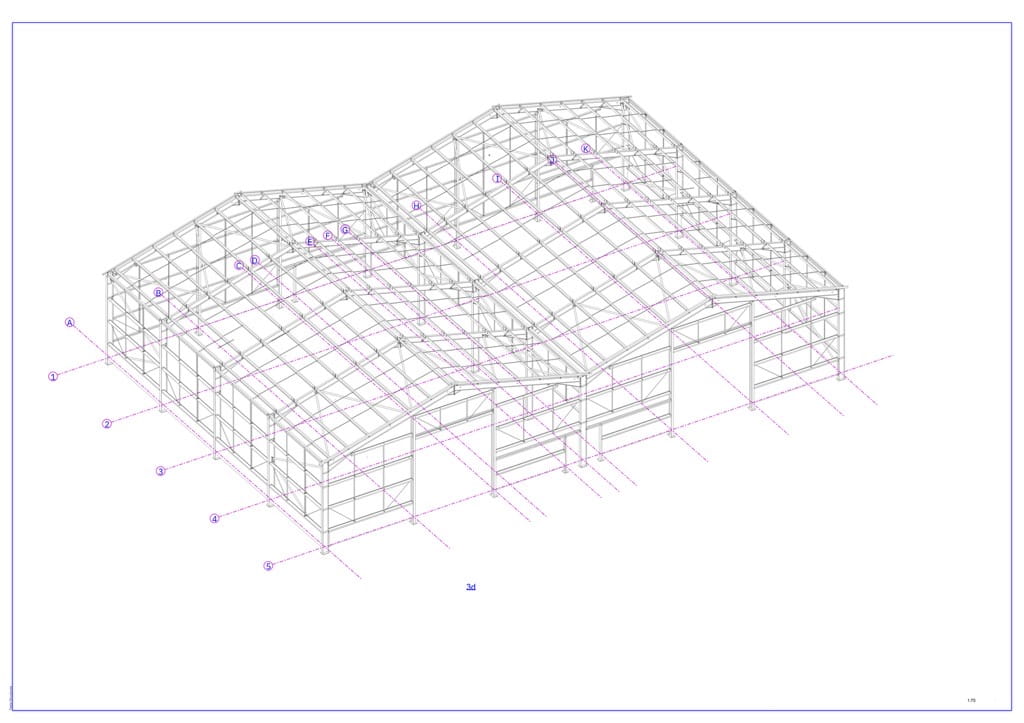
Black and white picture of a steel frame building with the K & J Construction logo layered over the top.
Supply Only Steel Frame Building Kits

When looking to install a new building a steel frame is a quick to assemble, low maintenance, long lasting, cost effective solution. Choosing a pre-designed fixed price structure is an easy way to keep costs down. 

See below for details of our current pre-designed buildings we have available. 

*Please note building specifications may have to change depending on your location and local weather conditions.
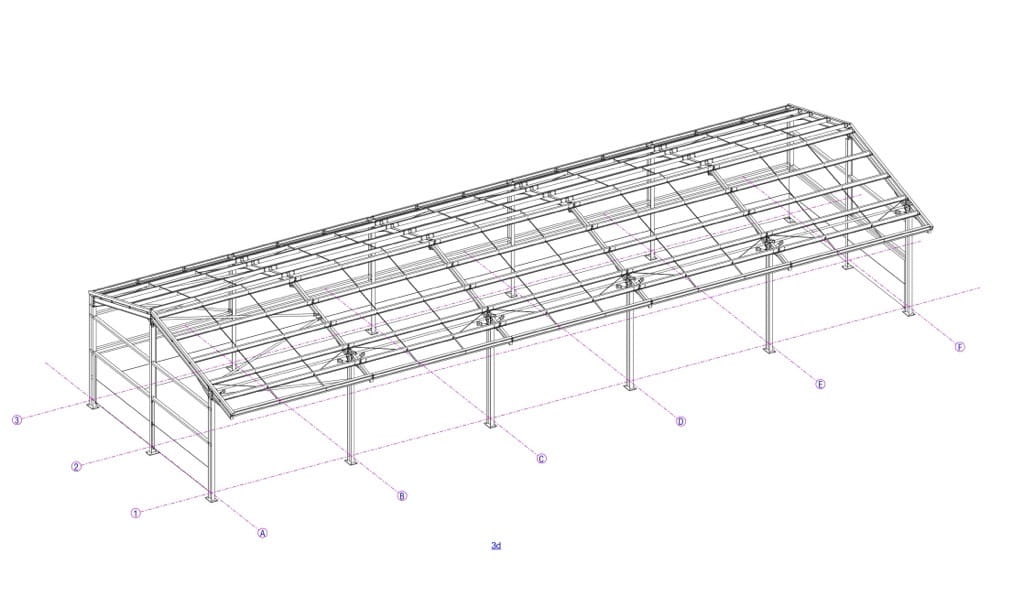
Length: 30.48m (100′)
Width: 9.14m (30′)
Eaves Height: 4.57m (15′)
Roof Pitch: 15°


Length: 30.48m (100′)
Width: 12.19m (40′)
Eaves Height: 4.57m (15`)
Roof Pitch: 15°


60' x 30' General Purpose Building

Length: 18.28m (60′)
Width: 9.14m (30′)
Eaves Height: 3.65m (12′)
Roof Pitch: 15°


Length: 30.48m (100′)
Width: 12.19m (40′)
Eaves Height: 3.65m (12`)
Roof Pitch: 15°


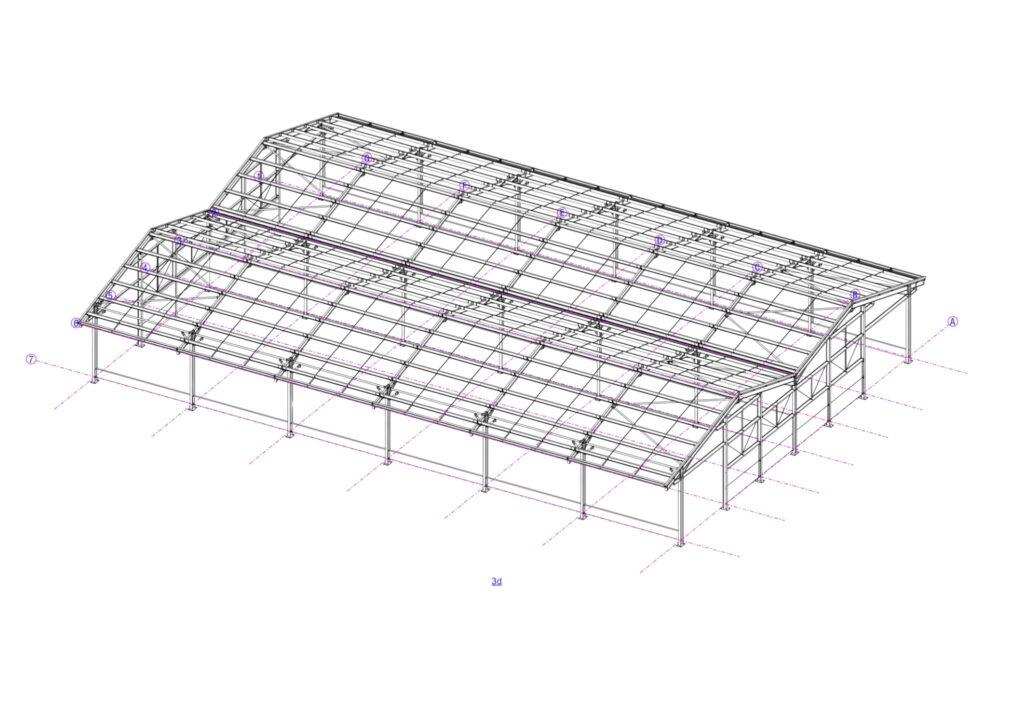
Length: 24.38m (80′)
Width: 18.28m (60′) x 2
Eaves Height: 6.10m (20`)
Roof Pitch: 15°


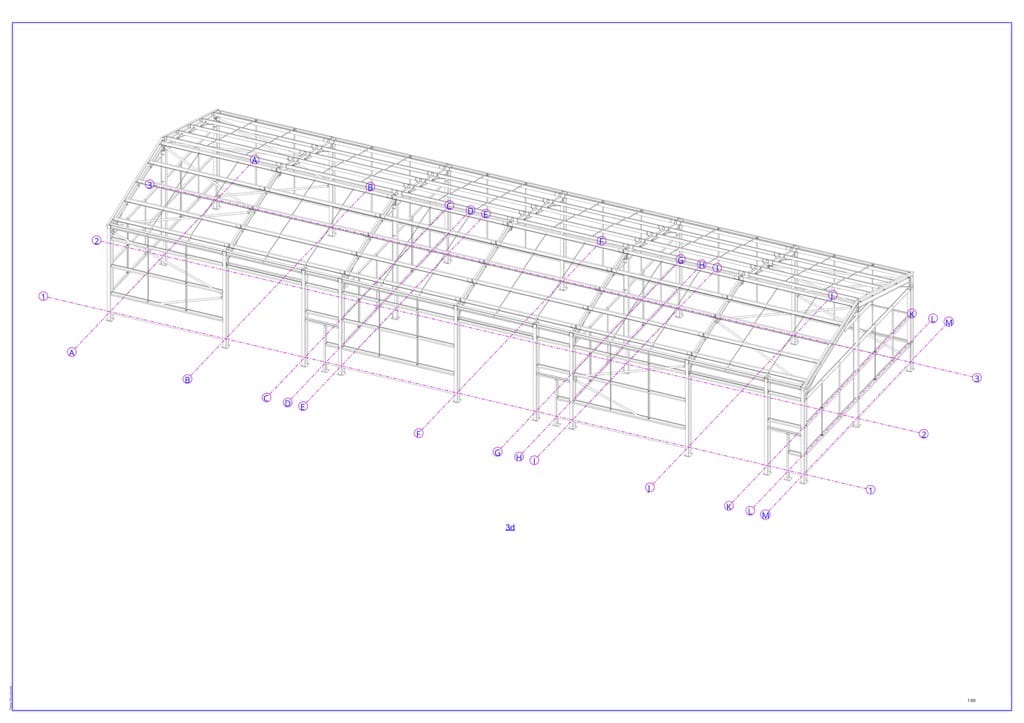
180' x 40' Agricultural Building

Length: 54.86m (180′)
Width: 12.19m (40′)
Eaves Height: 4.87m (16`)
Roof Pitch: 15°


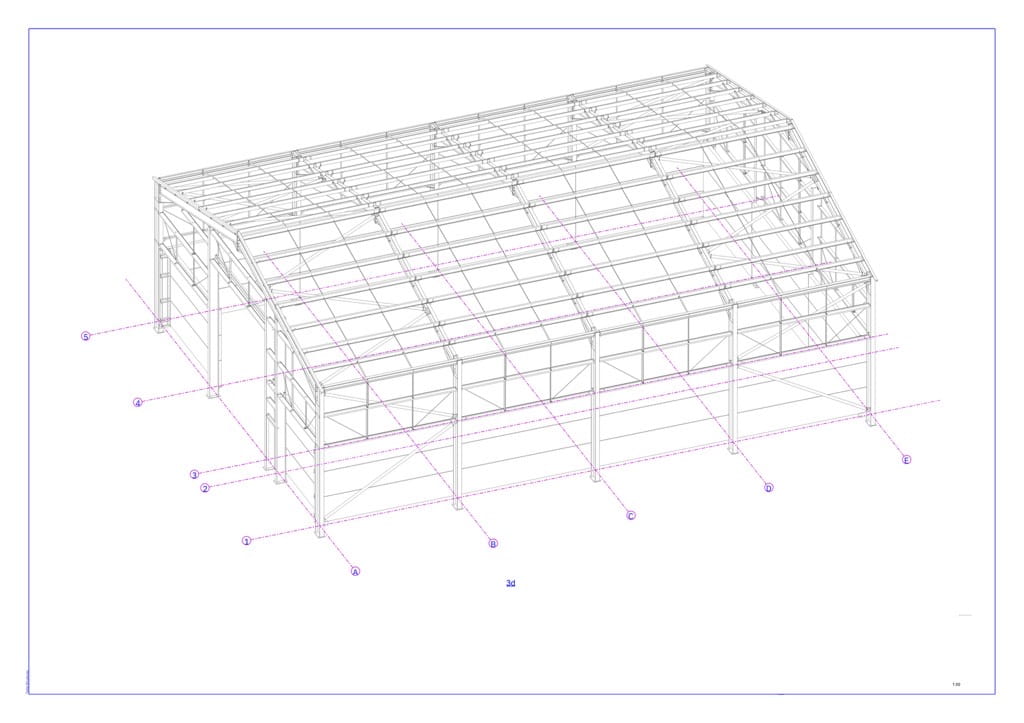
80' x 60' Grainstore drawing

Length: 24.38m (80′)
Width: 18.29m (60′)
Eaves Height: 6.71m (22`)
Roof Pitch: 15°


Length: 30.48m (100′)
Width: 15.24m (50′) 
Eaves Height: 6.10m (20`)
Roof Pitch: 15°


Length: 9.14m (30′)
Width: 18.29m (60′)
Eaves Height: 4.57m (15′)
Roof Pitch: 10°