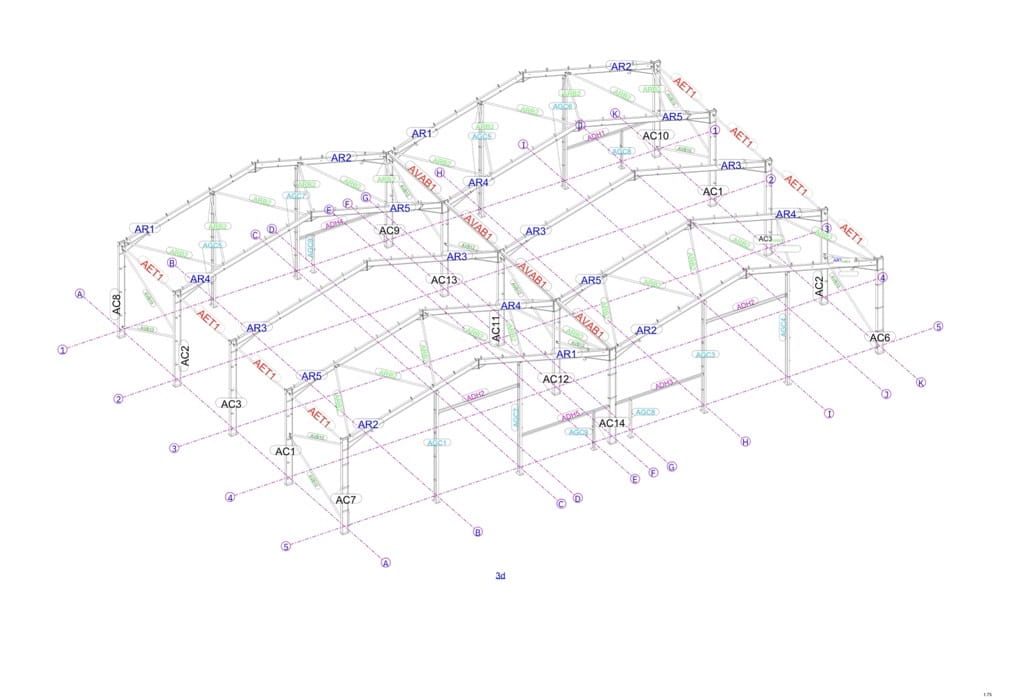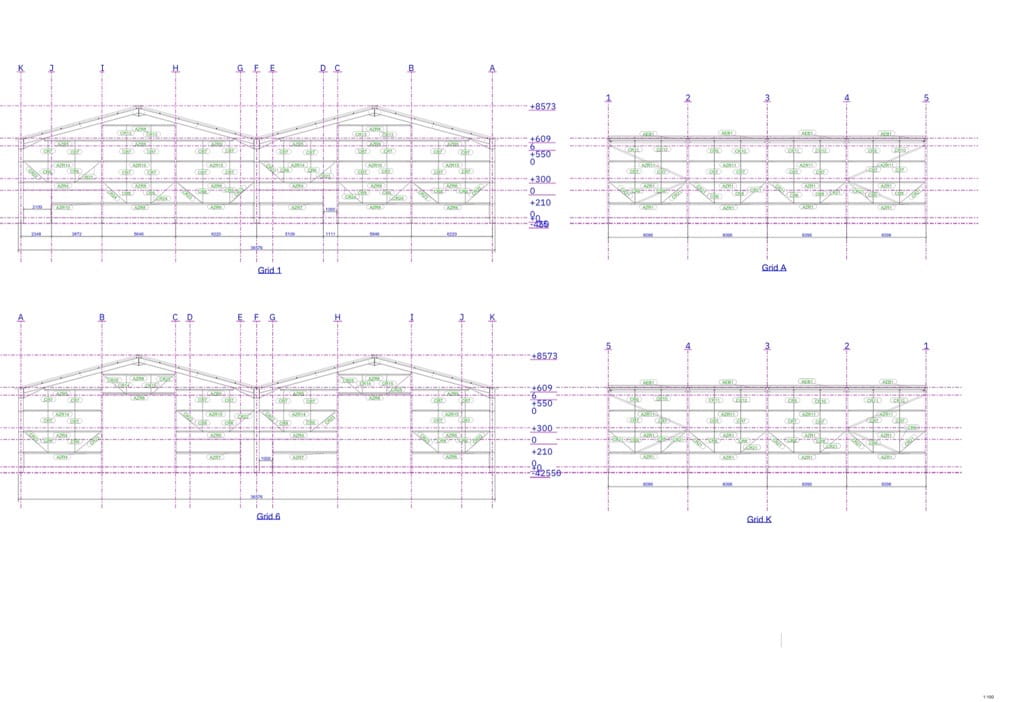
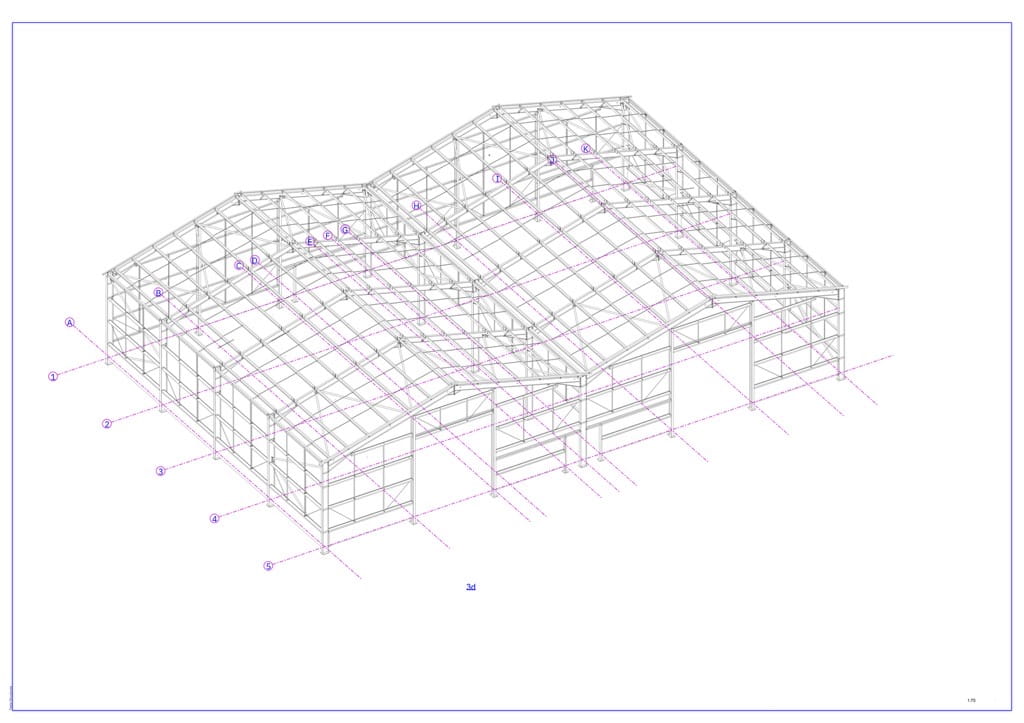
80′ x 60′ (x2) Twin Apex Building
Building Specification
- Length
- 24.38m (80′)
- Width
- 18.28m (60′) x2
- Eaves Height
- 6.10m (20′)
- Roof Pitch
- 15°
This 80' x 60' twin apex building provides flexible space suitable for a variety of purposes.
* Please note building specifications may have to change depending on your location and local weather conditions.
Steel Portal Frame:
To consist of 4 x 6.096m (20′) bays. Includes roof and side bracing on both ends and CHS eaves ties. All steel work to be galvanised.
Stanchions: 406 x 178 x 54kg UB
Rafters: 356 x 127 x 33kg UB
Gable End: 254 x 146 x 37kg UB
Purlins:
Includes all associated accessories, anti-sag bars, tie wires and side rail supports.
Purlins: P177 / 16 ‘Z’
Eaves Beams: E190 / 20
Side Sheeting Rails: P140 / 16 ‘Z’
Roof Cladding:
60mm composite panel roof sheets consisting of steel trapezoidal top sheet with a micron leather grain Plastisol coating, 60mm of core insulation and a white liner tray. To include a pressed metal closed ridge, associated roof flashings and fixings.
Roof Lights:
None required
Rainwater Goods:
170mm black PVC eaves gutters with 110mm black downpipes and a membrane lined joggle jointed valley gutter. All PVC gutters to have rubber sealed joints.
End Cladding:
Both gable ends to be clad down to 0.85m above finished floor level with 40mm composite panel wall sheets. Composite panel sheet to consist of steel trapezoidal top sheet with a micron leather grain Plastisol coating, 40mm of core insulation and a white liner tray. To include all pressed metal flashings and fixings.
Side Cladding:
Both sides to be clad down to 0.85m above finished floor level with 40mm composite panel wall sheets. Composite panel sheet to consist of steel trapezoidal top sheet with a micron leather grain Plastisol coating, 40mm of core insulation and a white liner tray. To include all pressed metal flashings and fixings.
Internal Under Ridge:
White poly 0.5mm Plastisol coated box profiled steel sheets, on 140 16 galvanised steel side rails, to finished floor level. Complete with Plastisol coated steel flashings. To include a shedder flashing.
Doors:
2 roller shutter doors to suit openings of 5.5m wide x 5.5m high.
4 personnel doors to suit openings of 1000mm wide x 2400mm high.
Concrete Panels:
1000mm high x 95mm thick.
£POA
Click below to contact us about this building, or if it’s not quite what your looking for we can quote for a custom building to your specifications.