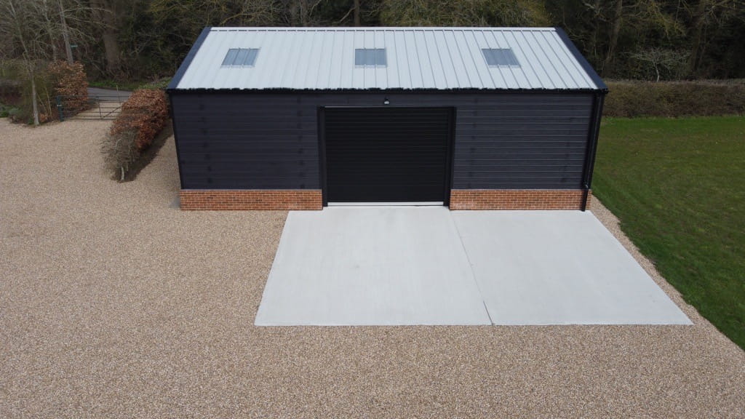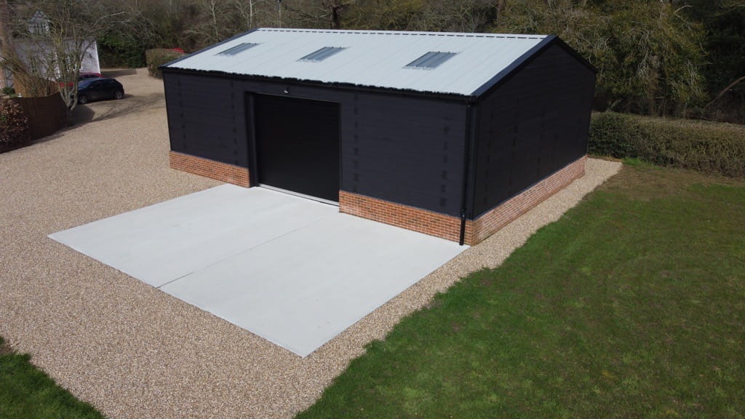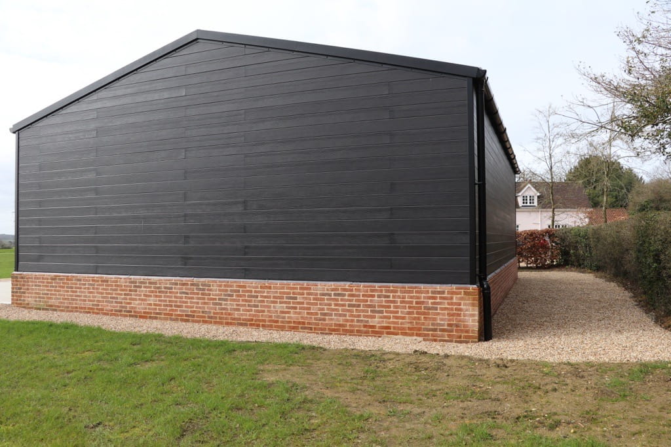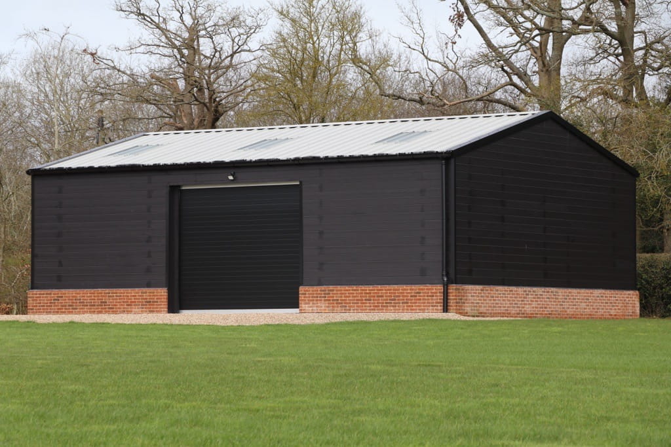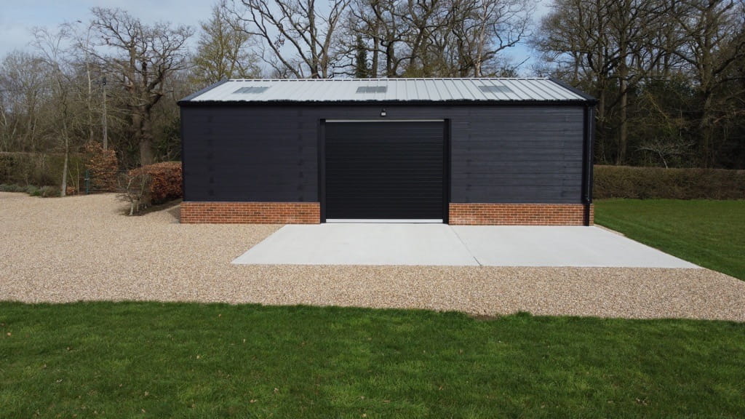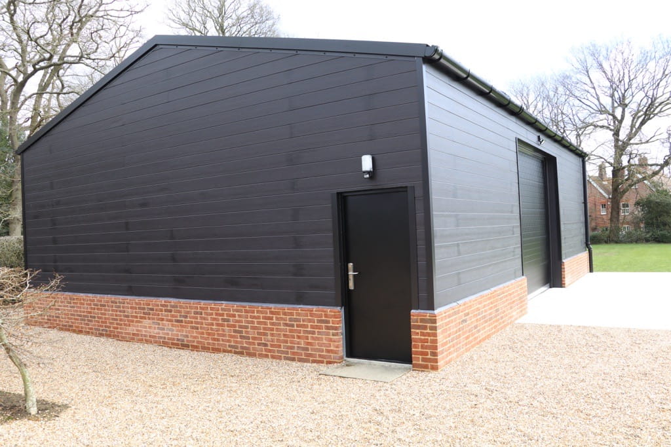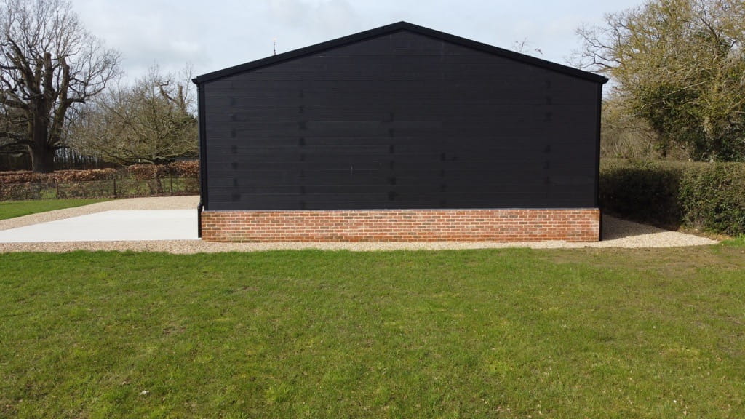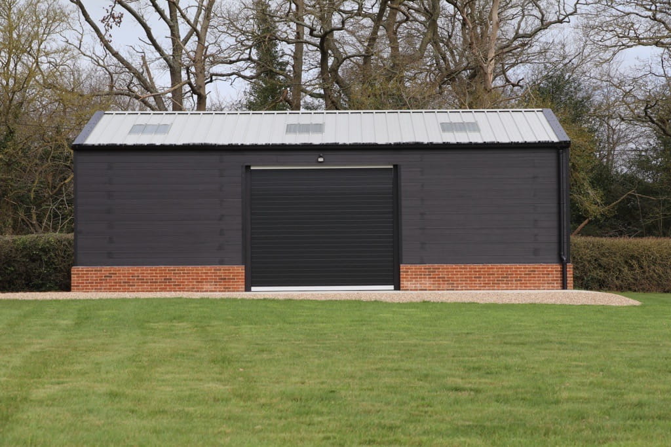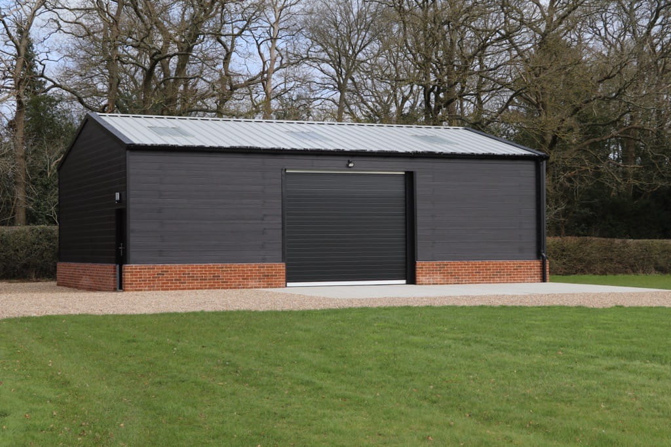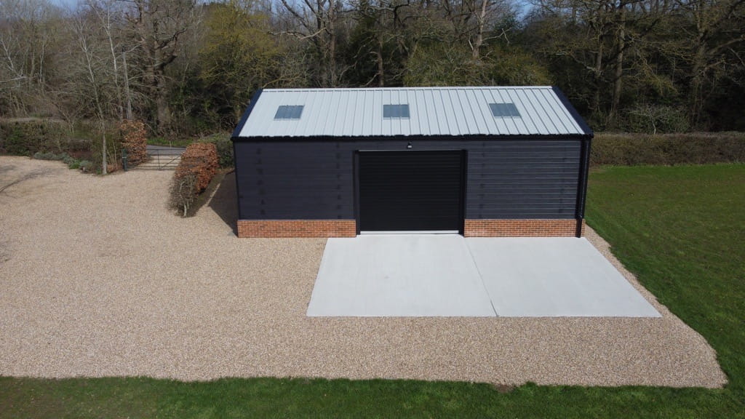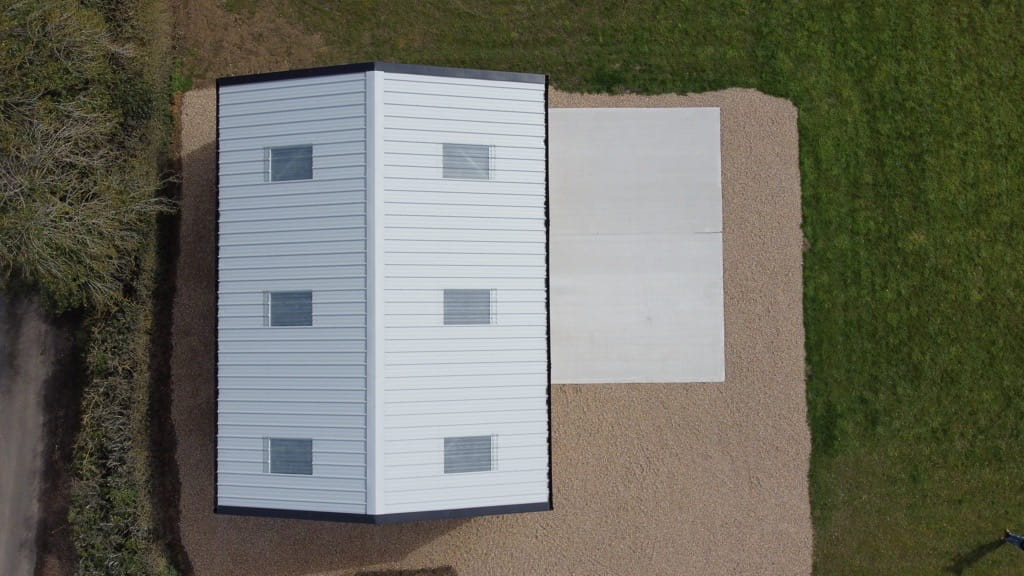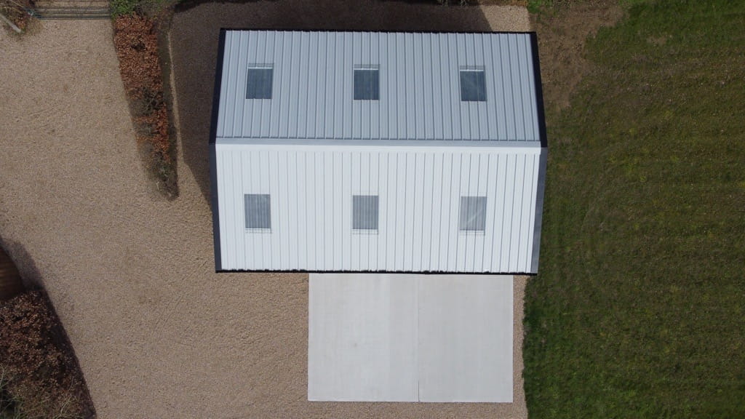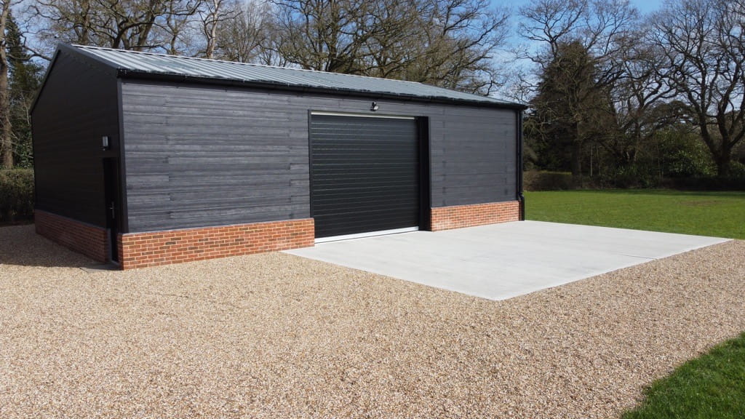
12m long by 9m wide with an eaves height of 3.7m.
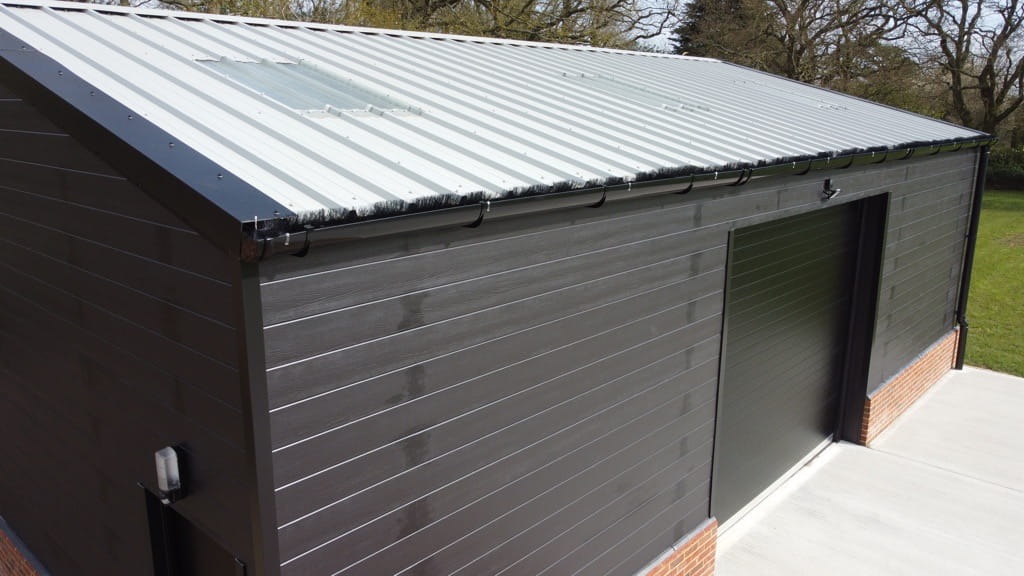
15 degree roof pitch
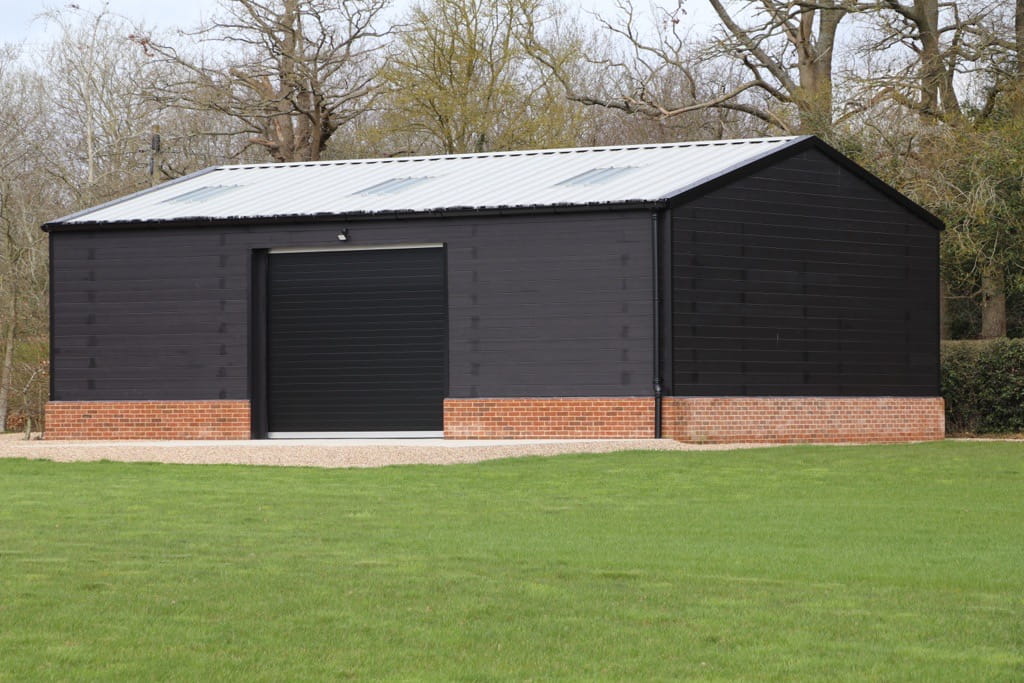
Portal frame consisting of 3 bays 4m wide.
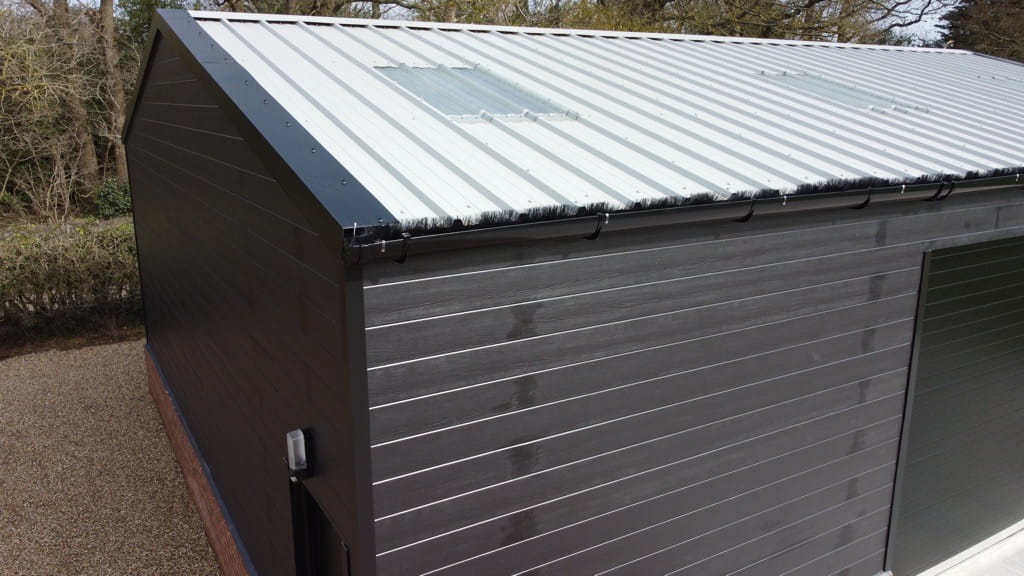
Roof consisting of 40mm composite panels with 6 roof lights.
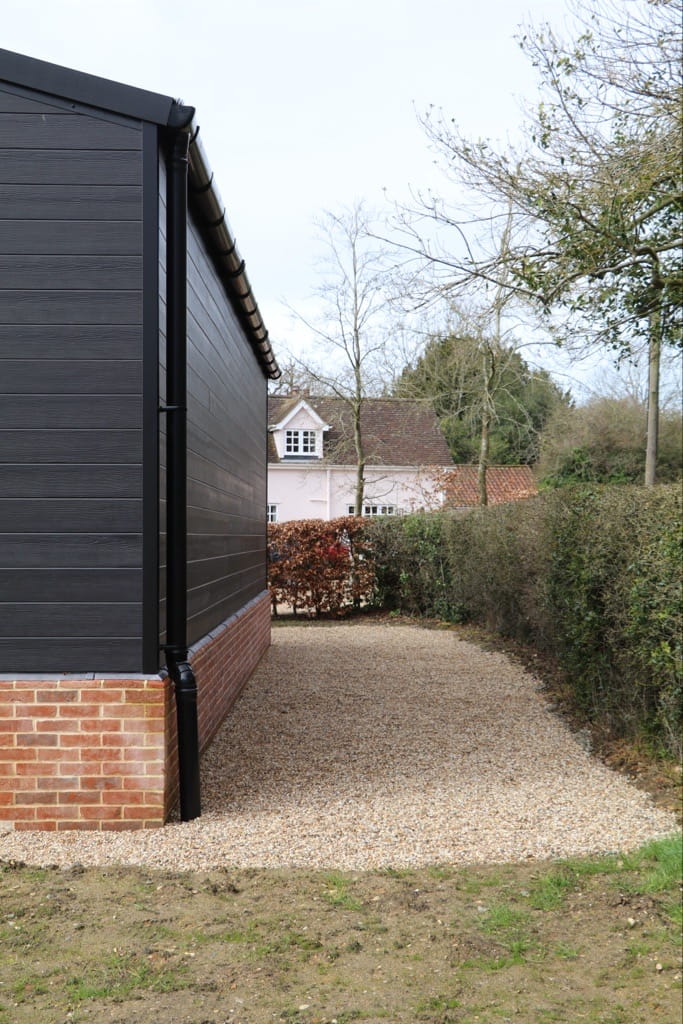
Clad all round with Hardie Plank fibre cement board.
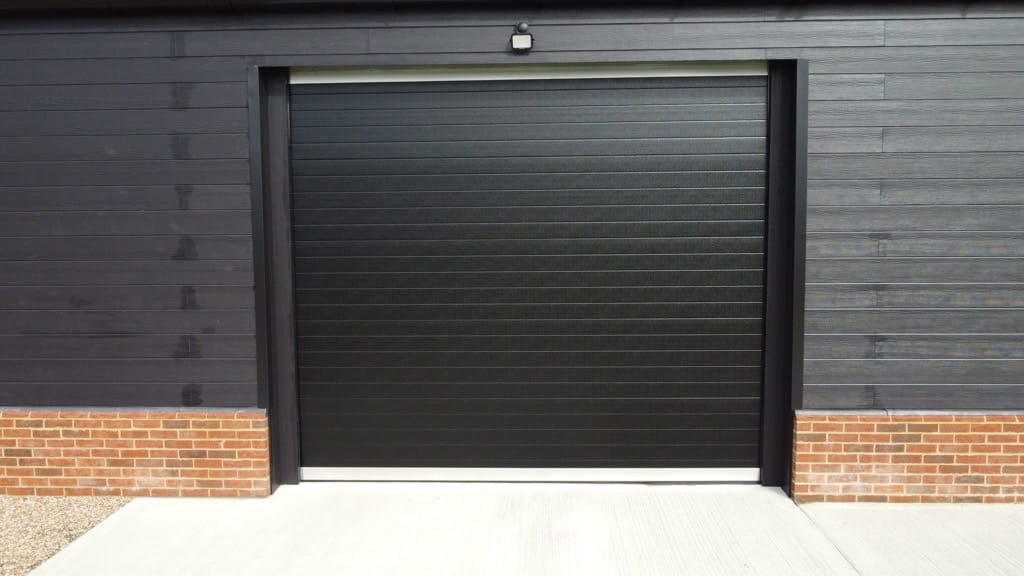
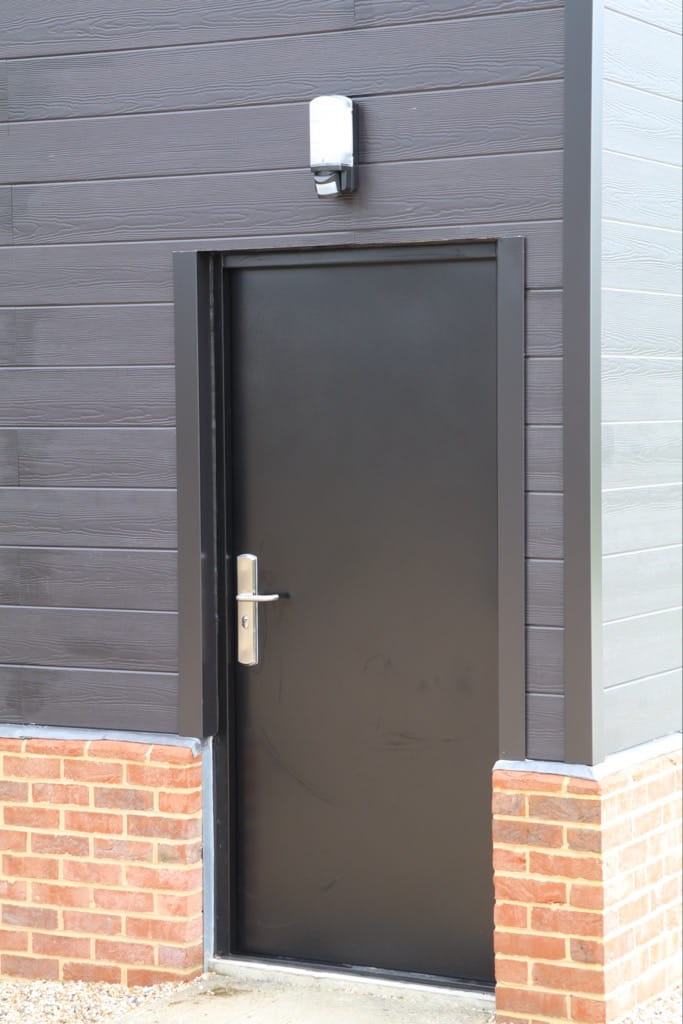
Finished with 1 personnel door to the gable end and 1 roller shutter door to the side in the centre bay.