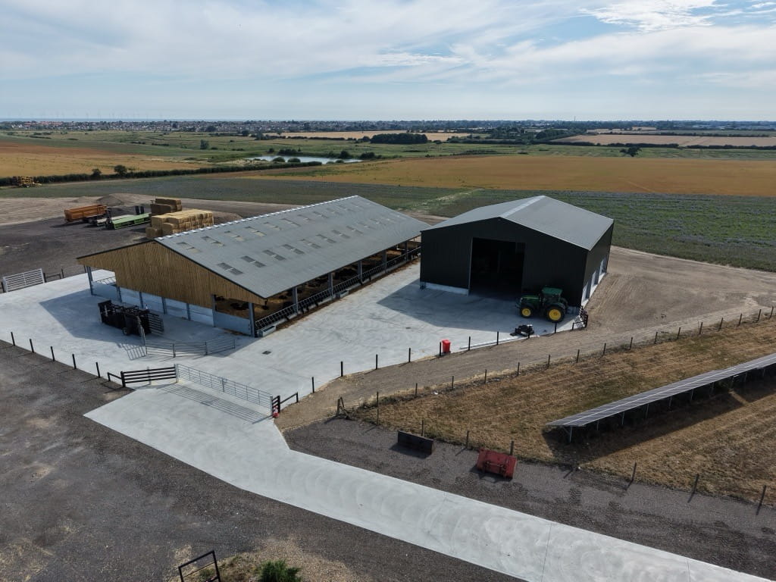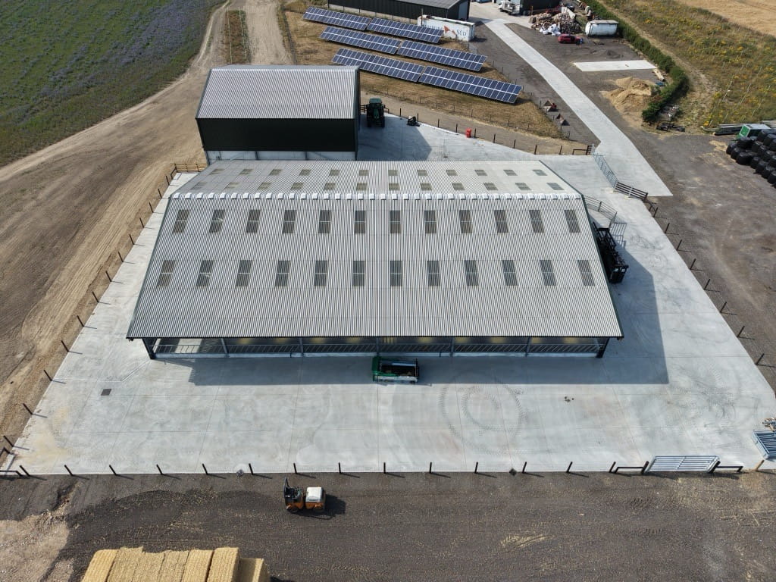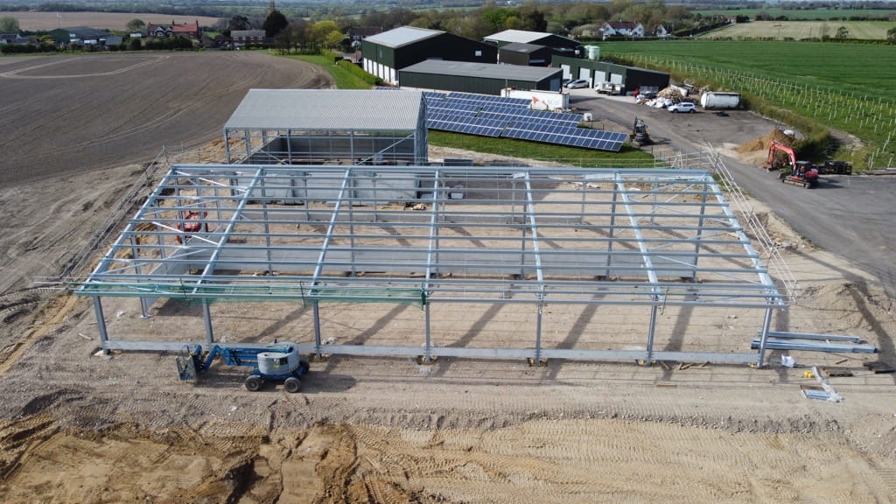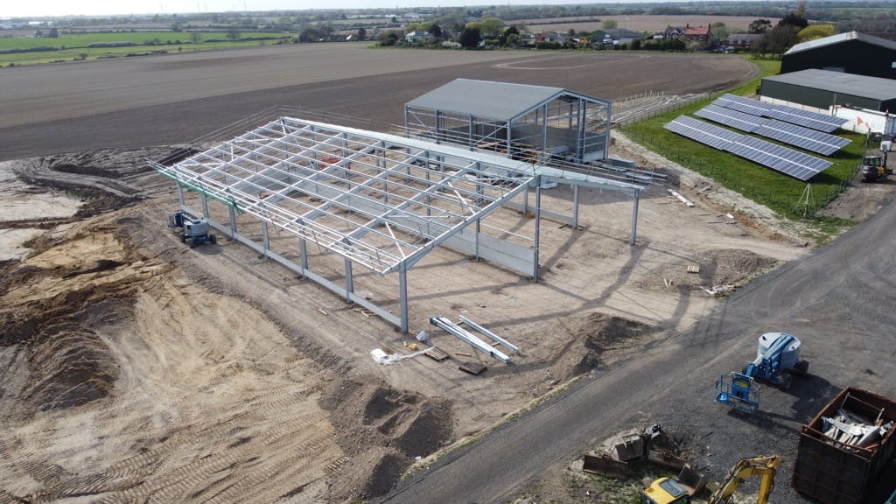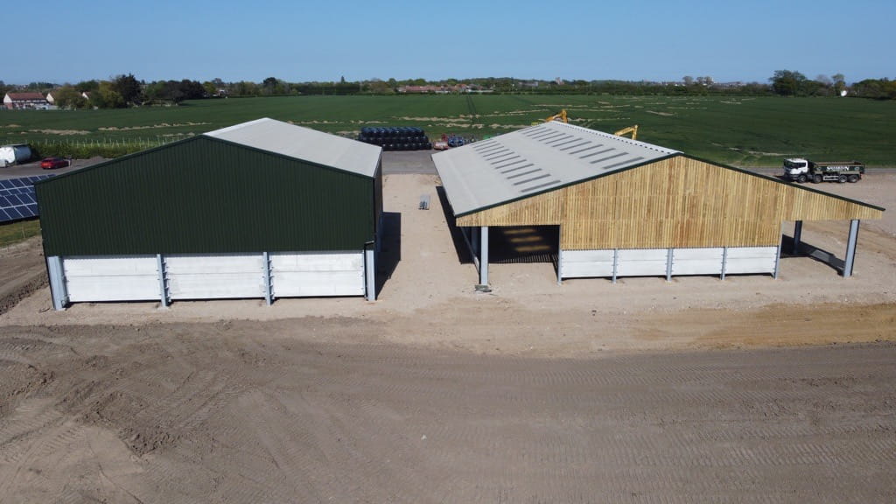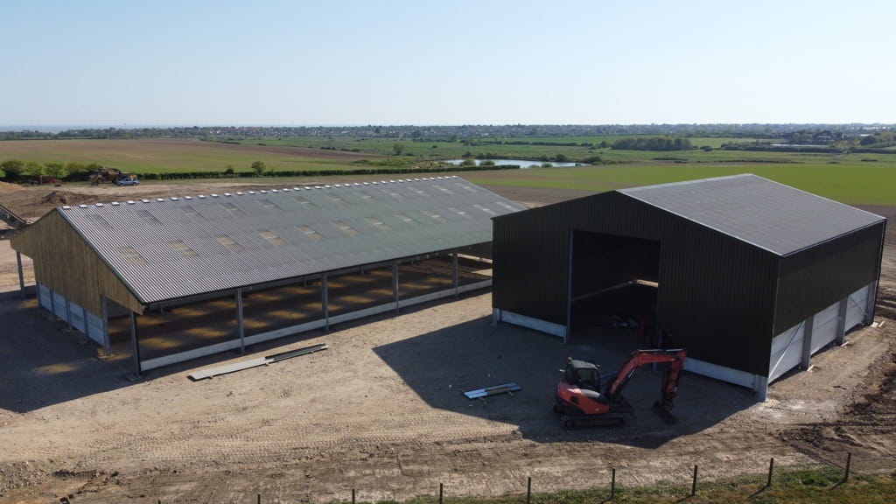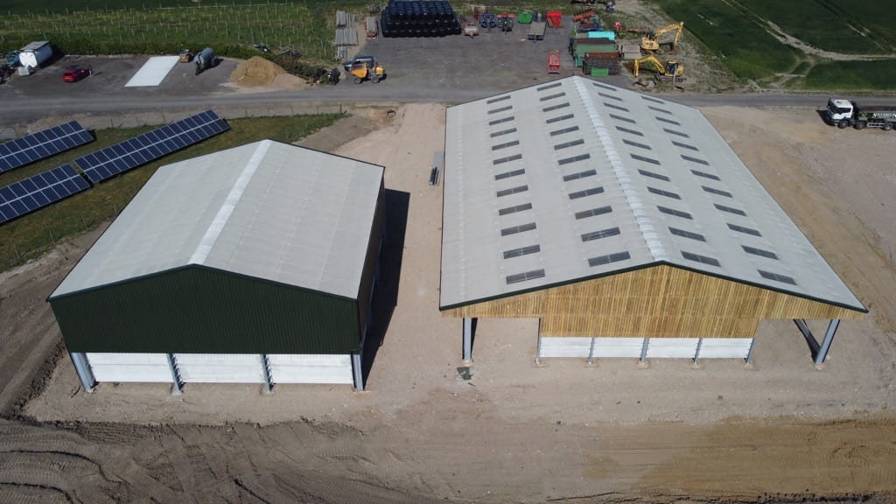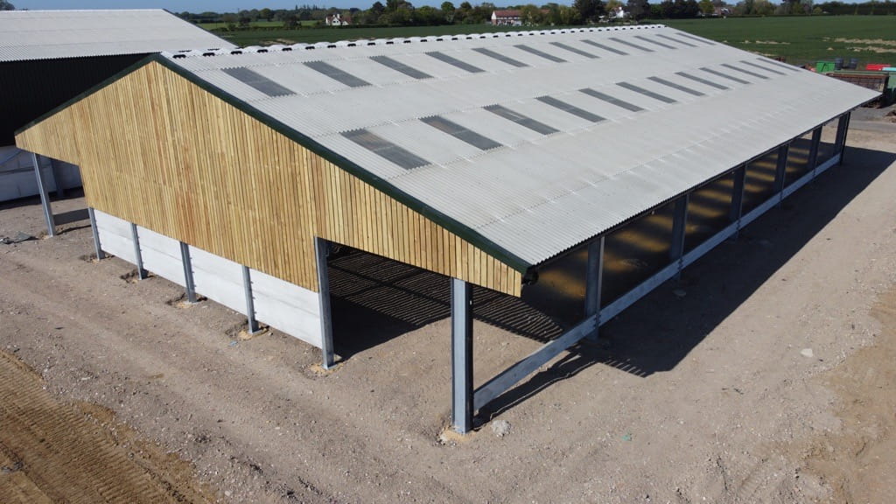
Livestock Building
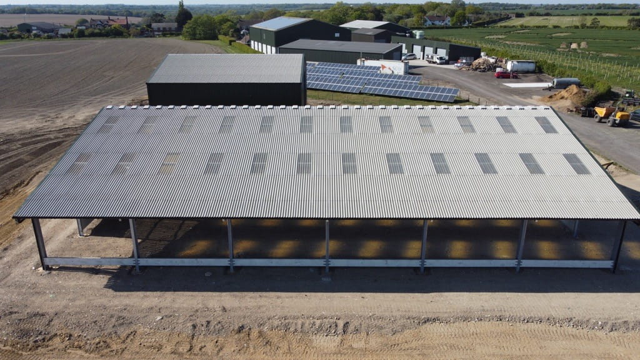
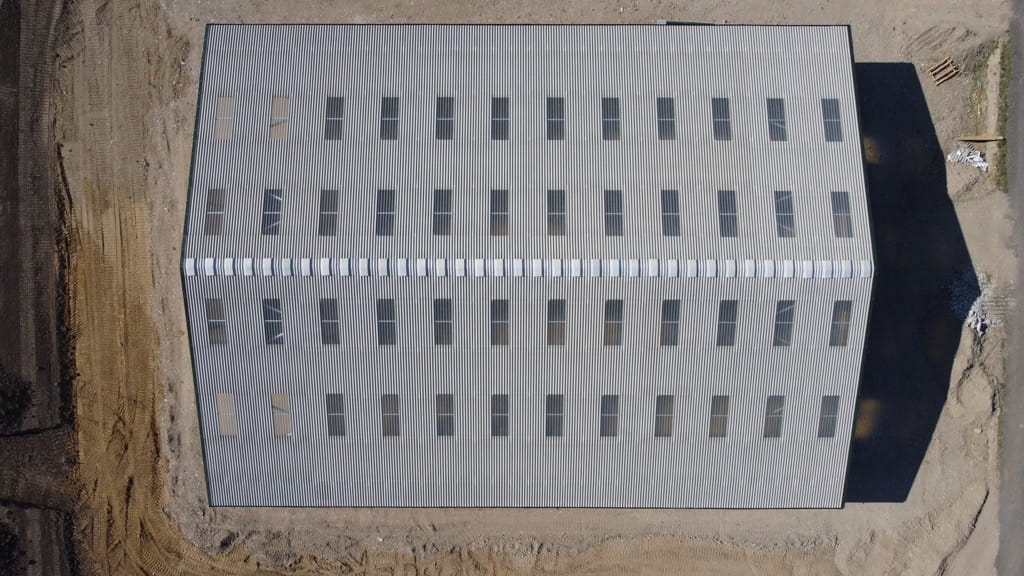
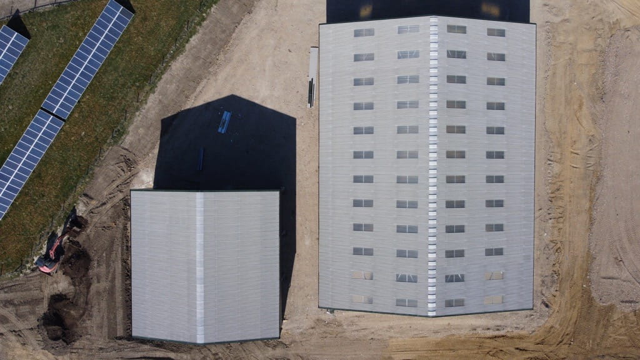
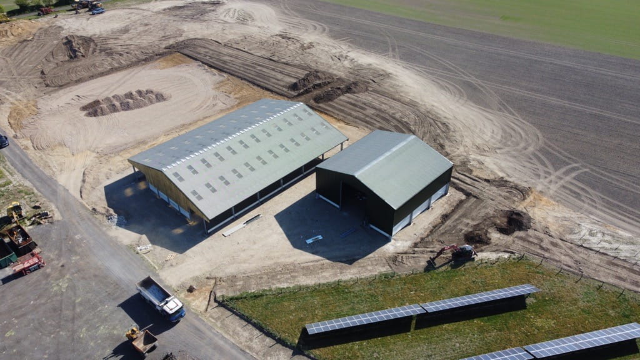
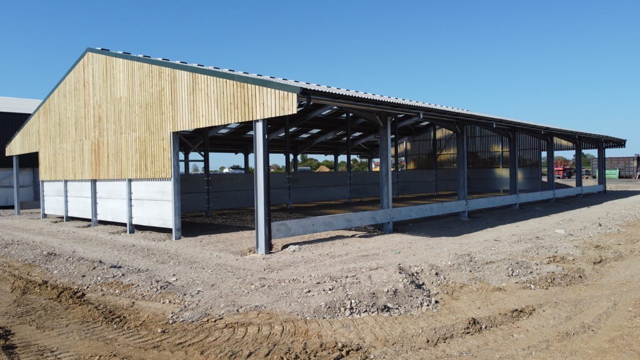
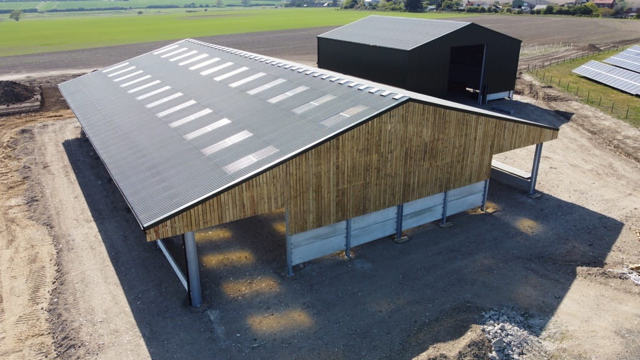
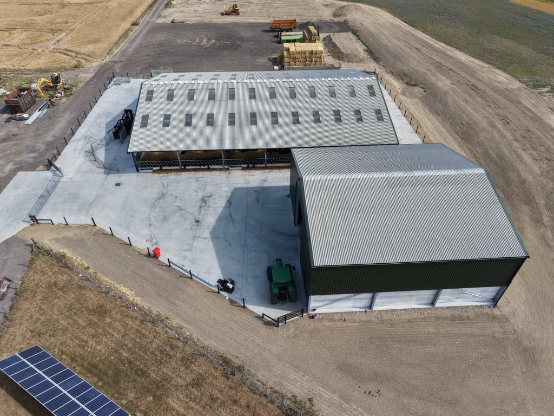
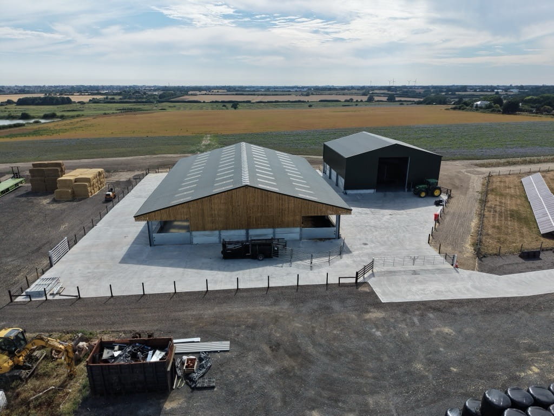
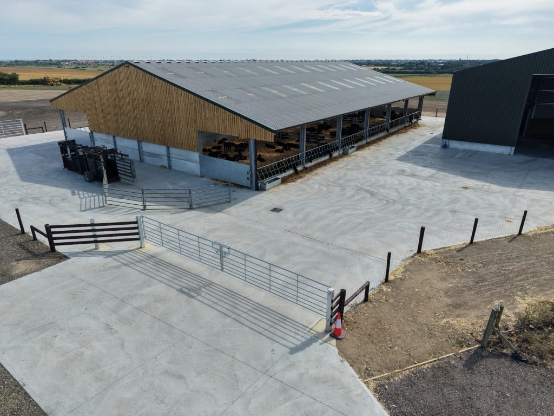
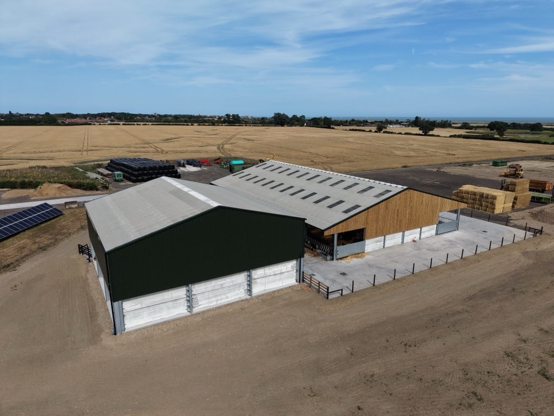
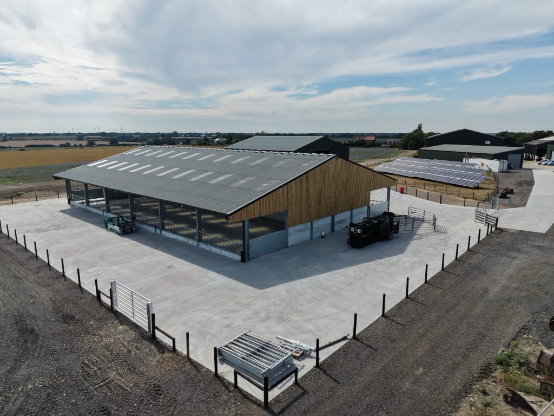
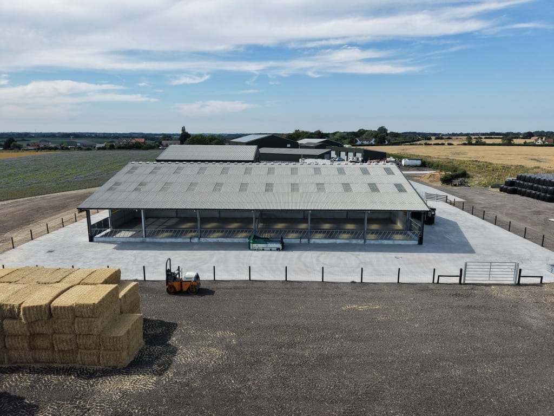
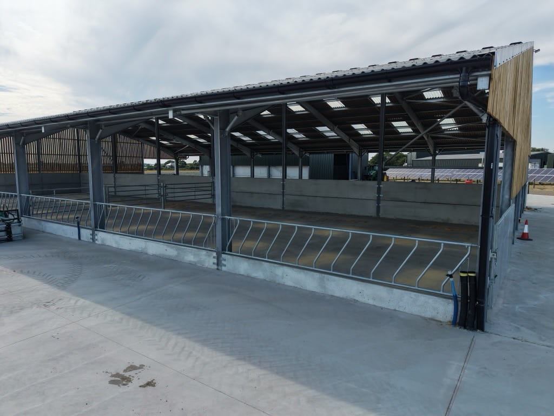
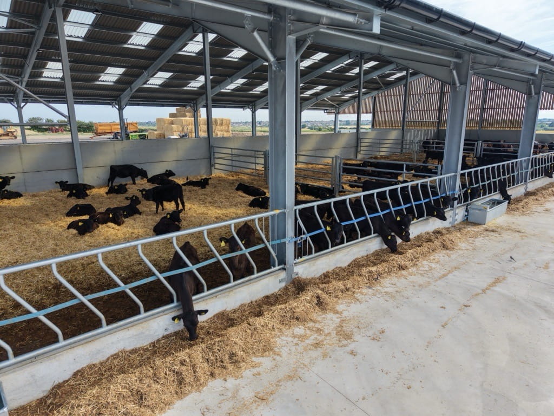
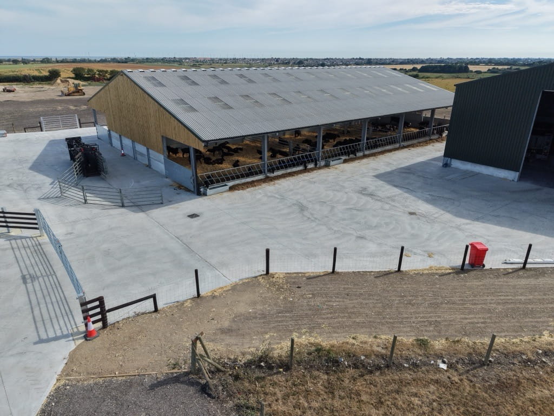
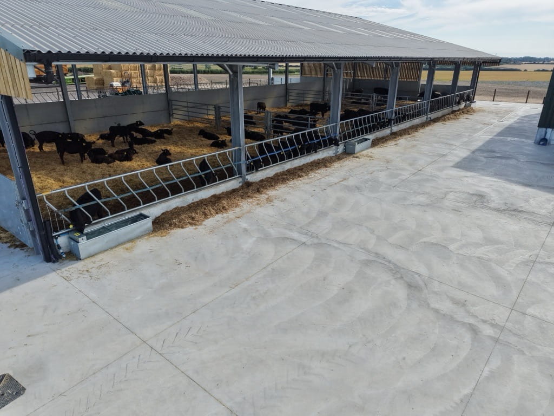
120ft long by 80ft wide consisting of 6 bays at 20ft each
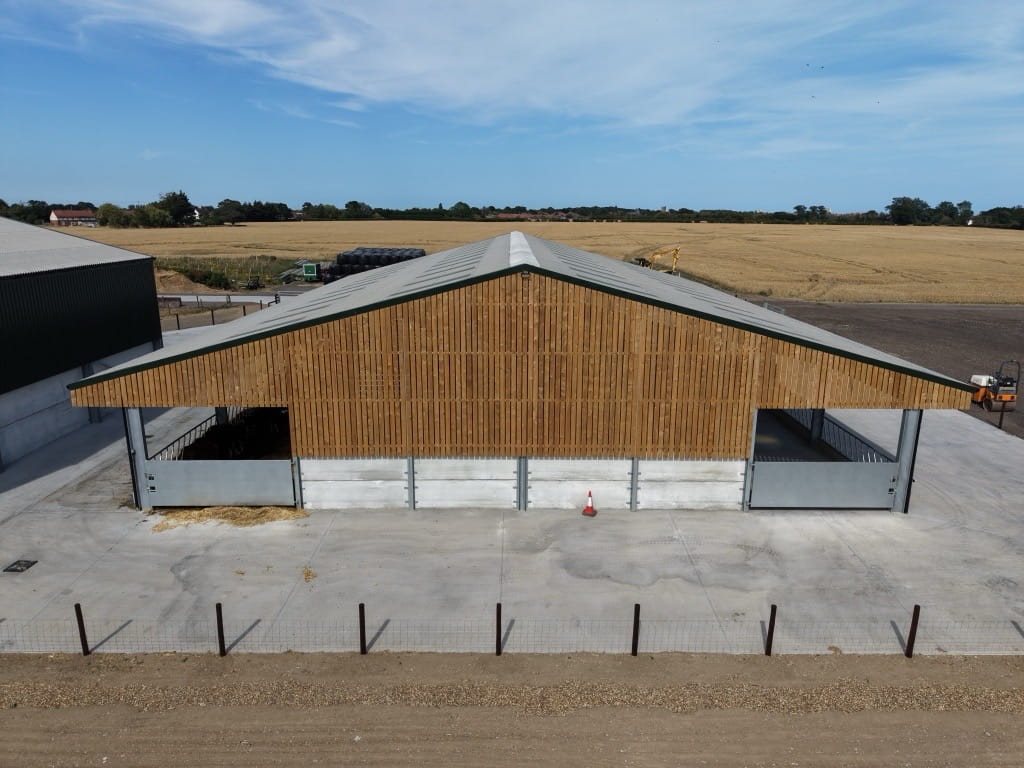
Eaves height of 15ft with a 5ft cantilever to both sides
Roof pitch of 15 degrees
Fibre cement roof with 48 roof lights and ventilated fibre cement ridge
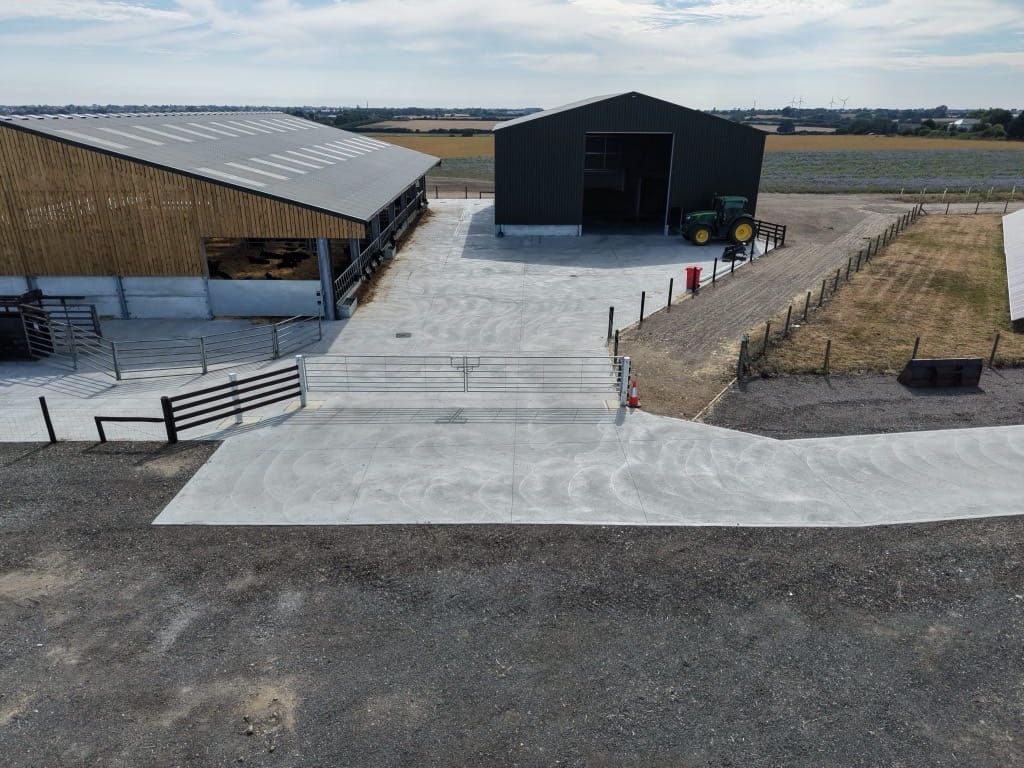
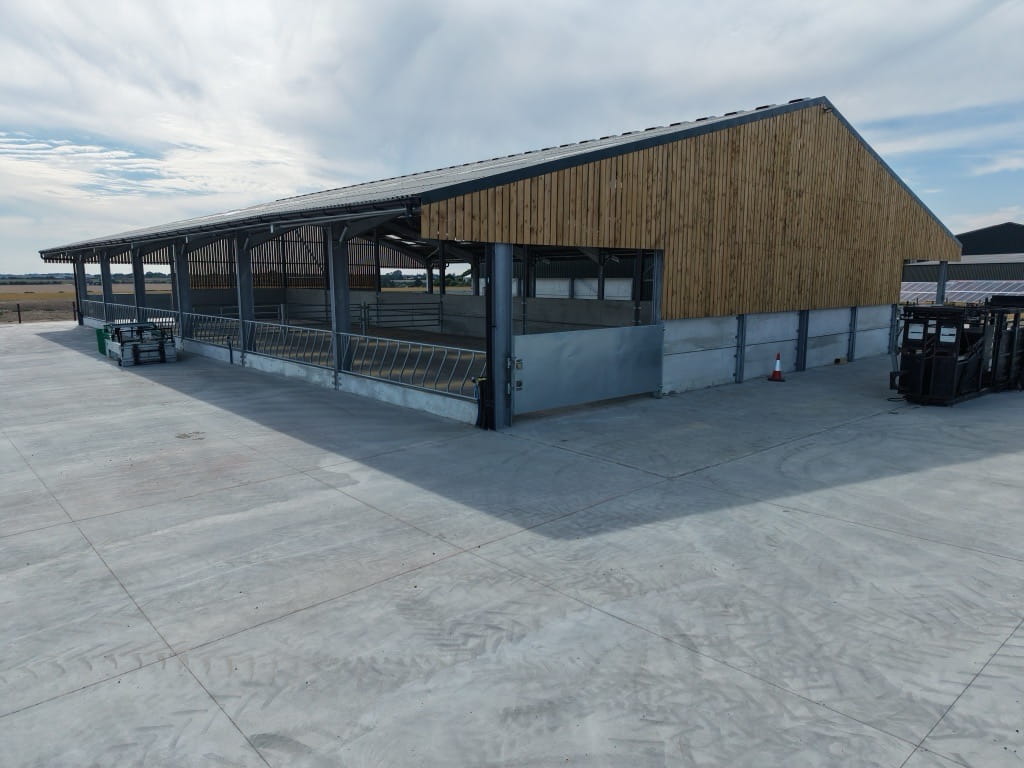
Gable Ends- Concrete panels 2m high by 95mm thick, with Yorkshire board C16 graded tanalised timber cladding. 2x 5ft sheeted gates 20ft long on each end.
Internal Division – Concrete panels 2m high by 95mm thick, 4x 5 bar spring latch gates 20ft long
Sides – Concrete panels 2m high by 95mm thick with 12 x 20ft 12 space diagonal feed fence
Feedstore
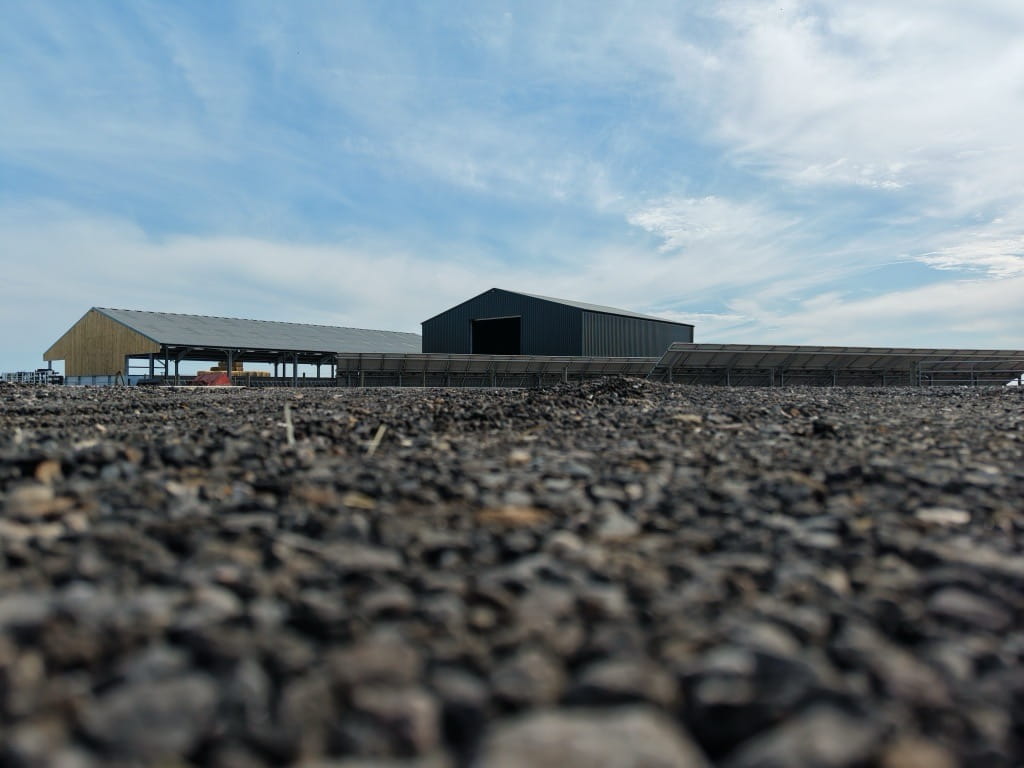
60ft long by 60ft wide consisting of 3 bays at 20ft each
Eaves height of 23ft
Roof pitch of 15 degrees
Fibre cement roof
Clad all round with Plastisol coated 0.5mm box profiled steel sheets
Concrete panels of 3m high by 145mm thick on both sides and rear gable end
Concrete panels of 1m high and 145mm thick on front gable end
Internal walls of 3m high by 145mm thick concrete panels from the gable columns to form 3 bunkers in 1 bay.
1 Roller Shutter door 6m x 6m, 1 Personnel door to the gable end